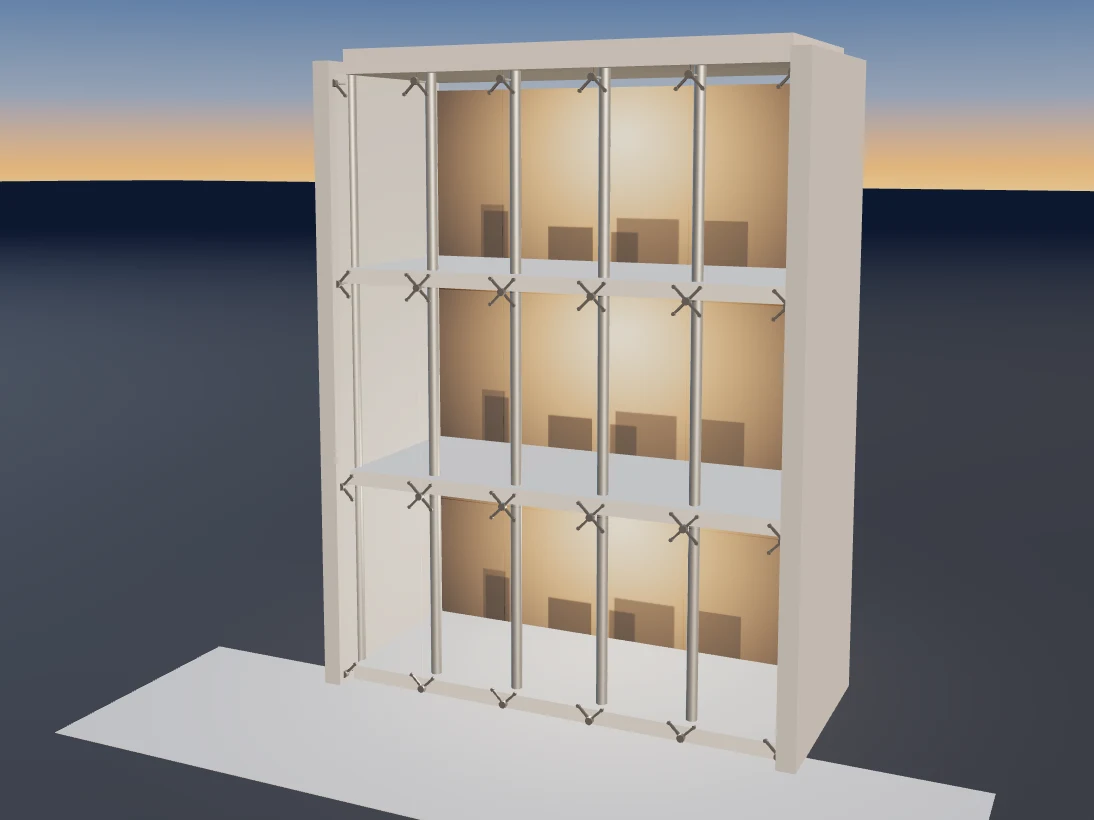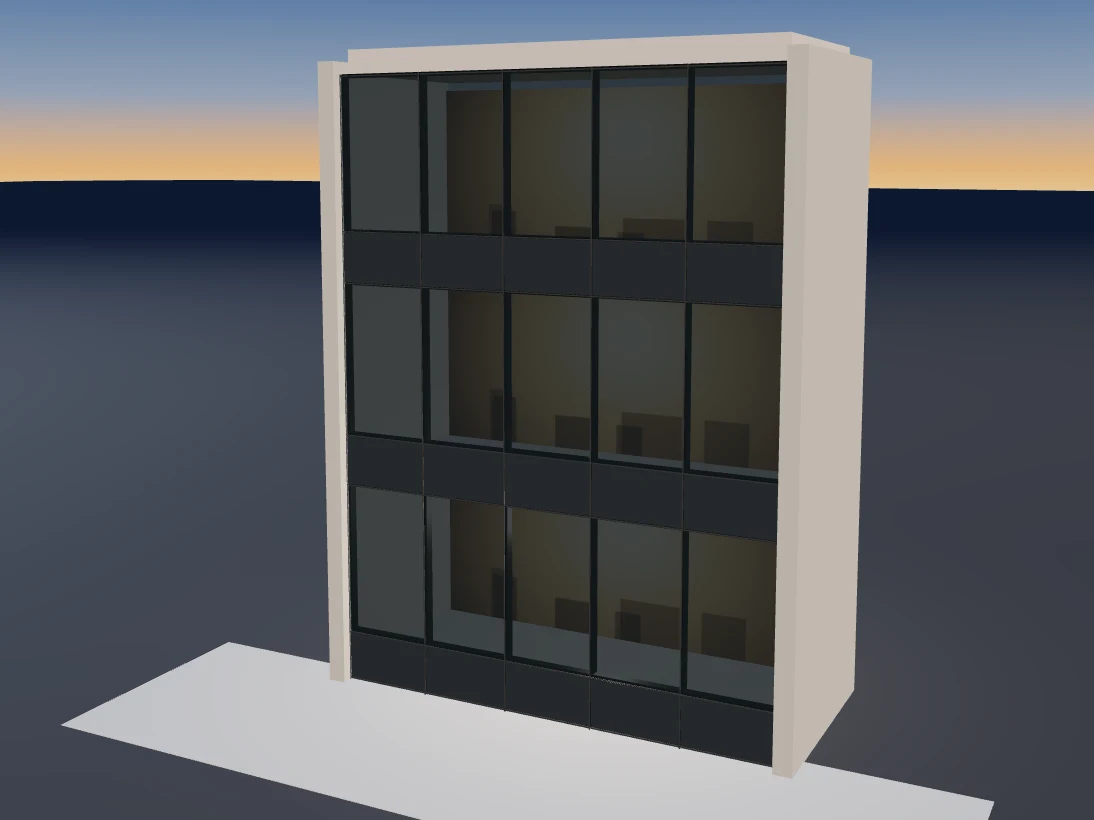
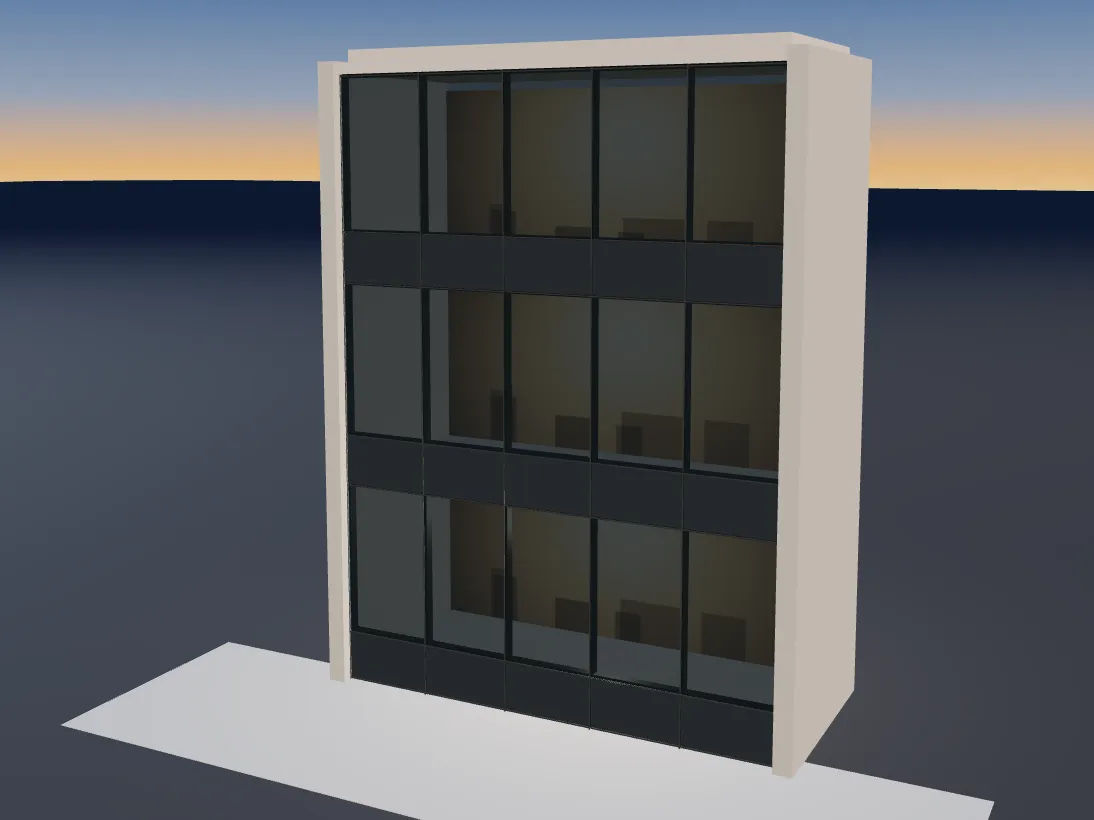
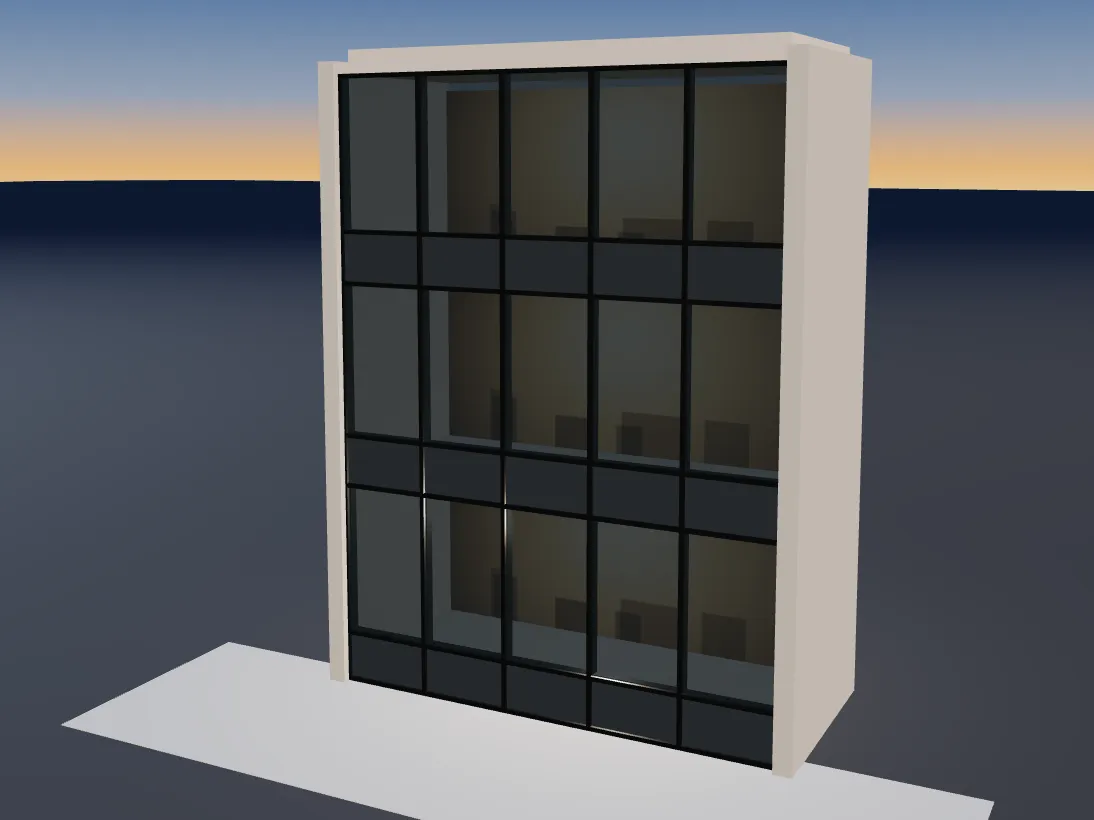
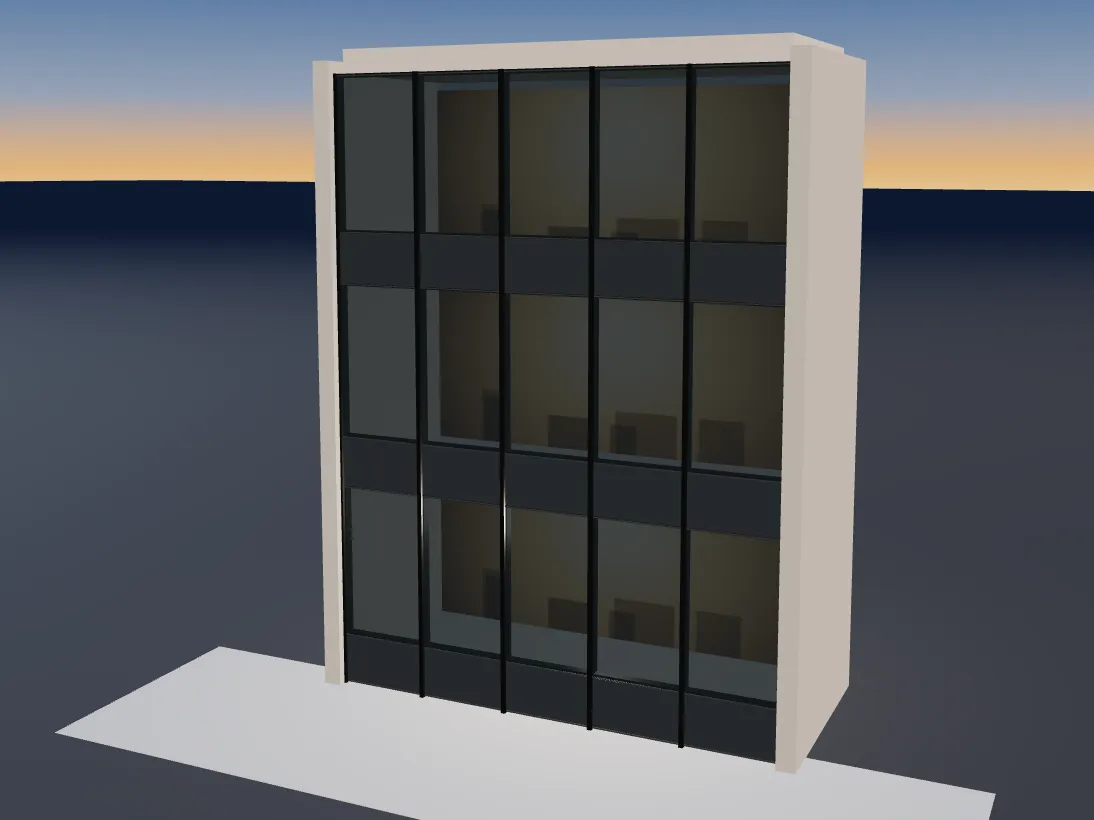
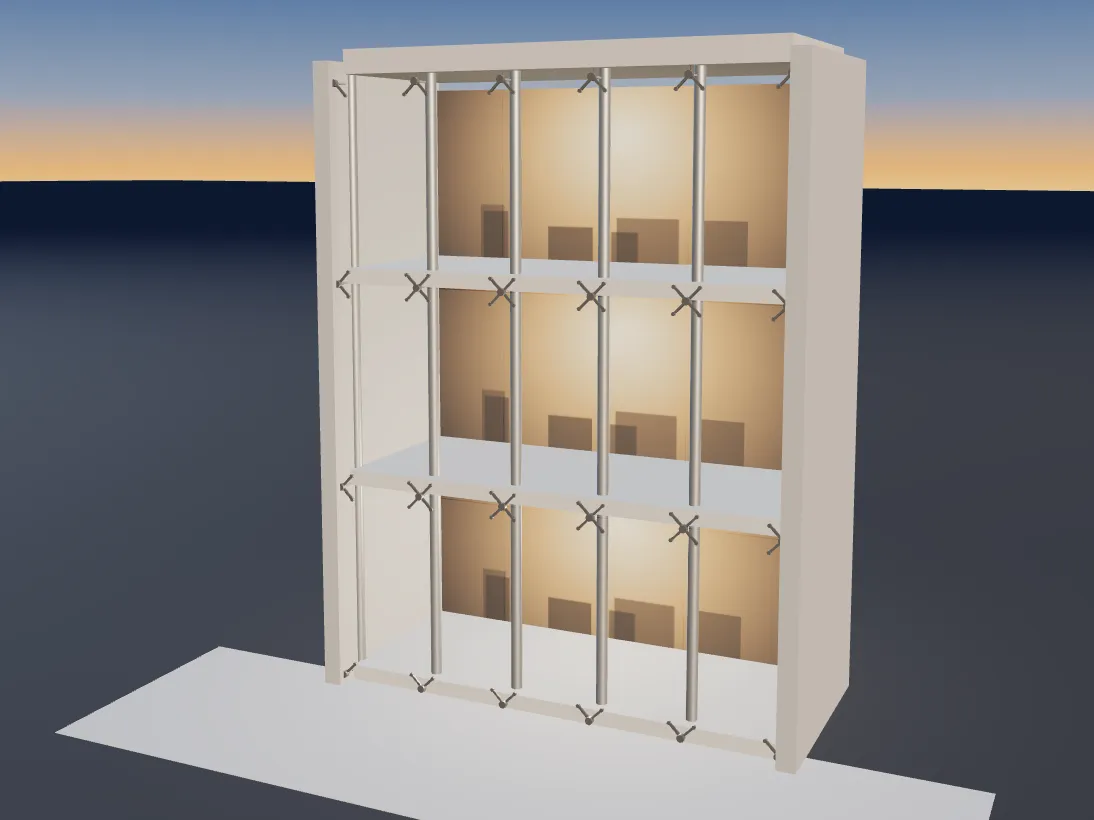
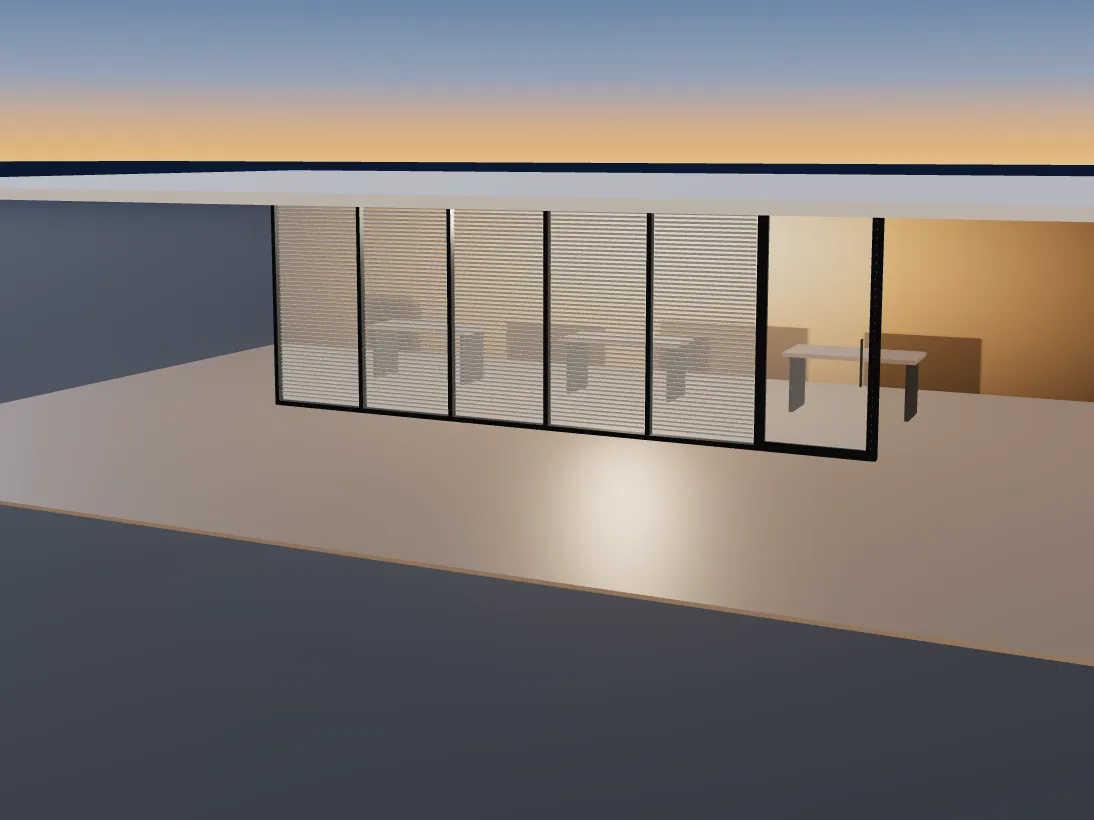
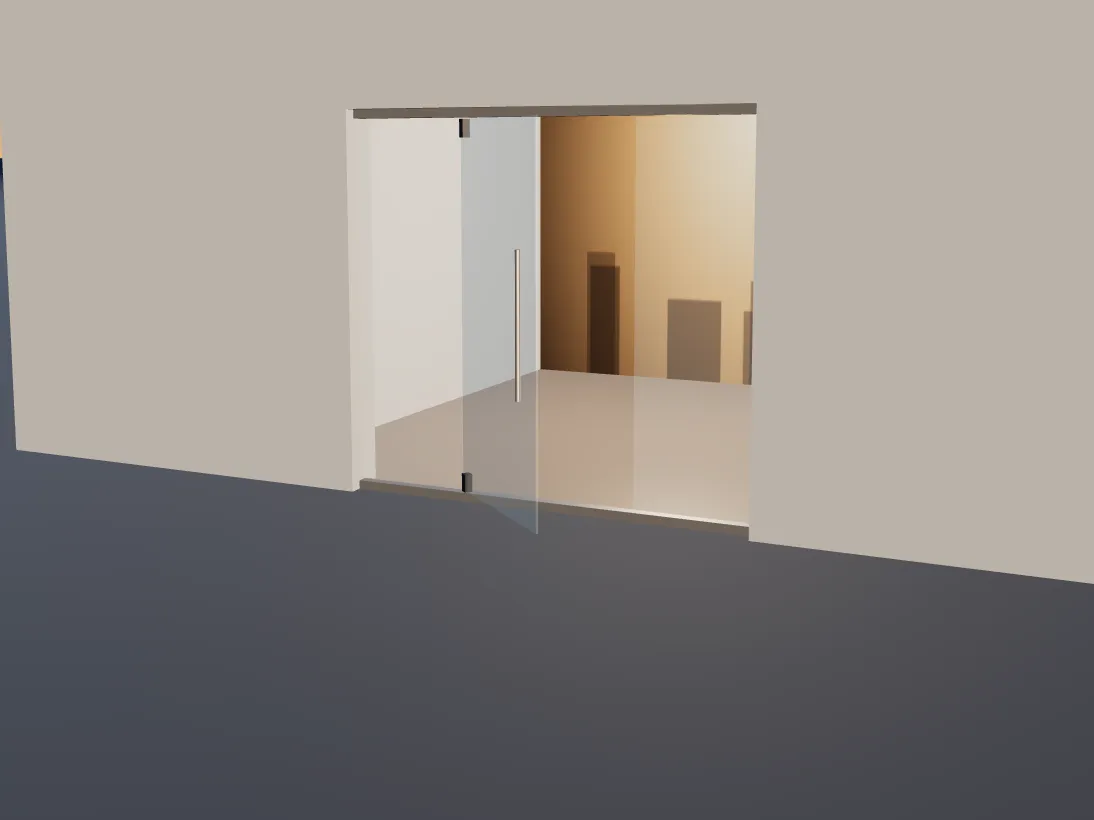
A spider glass facade holds the glass at a handful of points rather than in a frame. Each pane is fixed near its corners or edges to stainless steel fittings, which in turn connect to a supporting structure behind. From outside, you see an almost uninterrupted sheet of glass with very little visible metal.
This guide covers where point-fixed glazing is typically used, what the system is made of, and what matters most when it is designed and installed.
Where is spider glazing used?
Its great strength is transparency, so it tends to appear where a building wants to show itself off:
- Entrance halls and lobbies: Tall, open entrances where inside and outside should read as one space.
- Showrooms and shopfronts: Products and interiors on view without frames getting in the way.
- Atria and glass roofs: Maximum daylight with minimal obstruction.
- Entrance canopies: A light, modern way to mark the front door.
- Corporate headquarters: Feature elevations that carry the brand.
Rather than glazing an entire building this way, a common approach is to use a structural silicone facade on the main elevations and bring in spider glazing to highlight the entrance or lobby.
What the system is made of
The glass
In point-fixed glazing the glass is not just an infill; it carries load to the fixing points. Ordinary float glass is therefore not used:
- Toughened glass: Heat treated for higher strength. If it breaks, it shatters into small, blunt fragments.
- Laminated glass: Two or more panes bonded with an interlayer. If it breaks, the fragments stay attached to the interlayer.
- Heat soak testing: Toughened panes are often heat soaked to reduce the risk of spontaneous breakage caused by nickel sulphide inclusions.
Most projects use toughened laminated glass, combining both benefits. Where thermal performance matters, insulated glass units designed for point fixing can be used.
Spider fittings and articulated bolts
The fitting takes its name from its legs: stainless steel castings with one, two or four arms. The glass is attached to these arms with articulated (rotule) bolts. The ball joint lets the pane rotate slightly as it deflects under wind load, which reduces stress concentrations around the holes. The holes themselves are drilled in the factory before toughening, never on site.
The supporting structure
The fittings connect back to a support, and there are three main options:
- Steel structure: Box sections, tubes or trusses. The most common and most adaptable choice.
- Tension cables and rods: Stainless steel cable nets give an extremely slender look, but they transfer large tension forces into the main structure.
- Glass fins: Laminated glass beams set perpendicular to the facade. With the support itself made of glass, transparency is at its highest.
How it is installed
Spider glazing depends more heavily on accurate design and measurement than almost any other facade system. In outline:
- Structural design: Glass thicknesses, fixing positions and support sizes are calculated by a structural engineer, taking wind and other loads into account.
- Site measurement: Once the support structure is in place, dimensions are checked again on site. Because holes cannot be moved after toughening, this step is critical.
- Glass fabrication: Panes are cut, drilled, toughened and, where required, laminated.
- Installation: Fittings are fixed to the support, and the glass is lifted into position with cranes or vacuum lifters, then adjusted.
- Sealing: Joints between panes are typically filled with weather-resistant silicone sealant.
Points to watch
- Tolerances: Small deviations in the support structure can become big problems at the glass. Adjustment in the fittings is limited.
- Thermal performance: Single-skin spider glazing offers limited insulation, which should be considered early for heated or air-conditioned spaces.
- Cleaning access: Large areas of glass need a planned method of access for cleaning and maintenance.
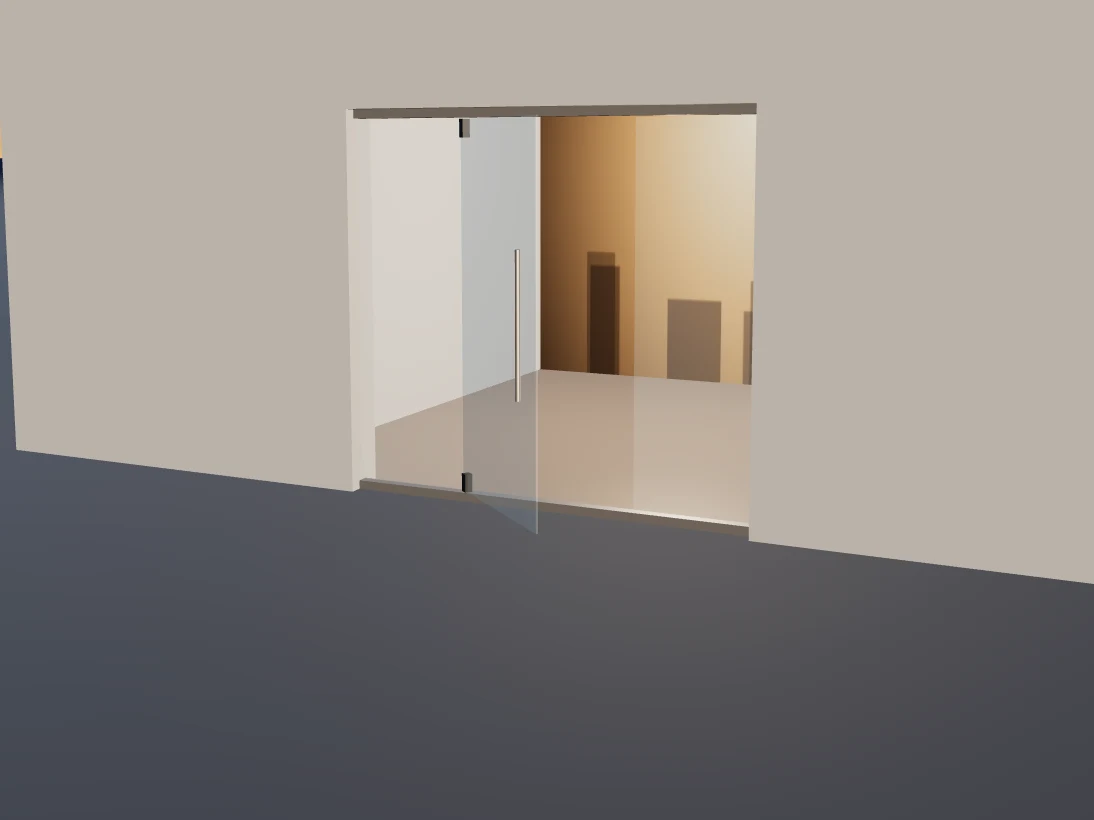
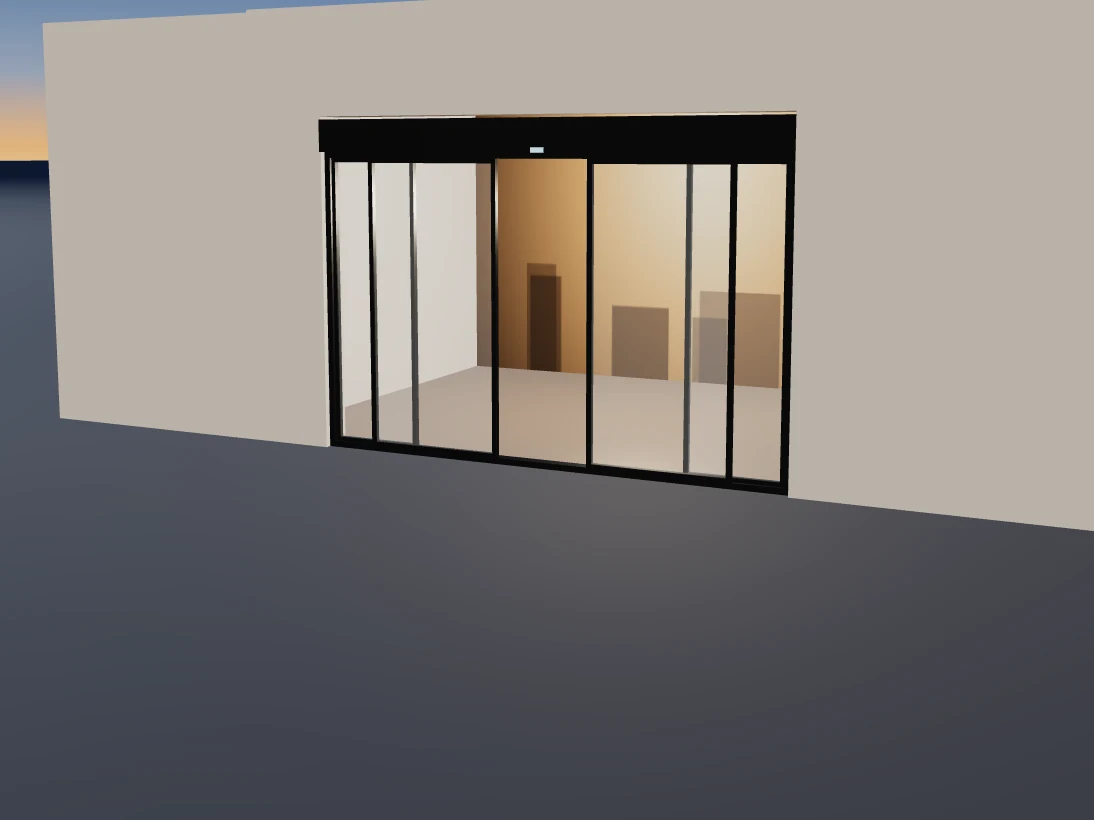
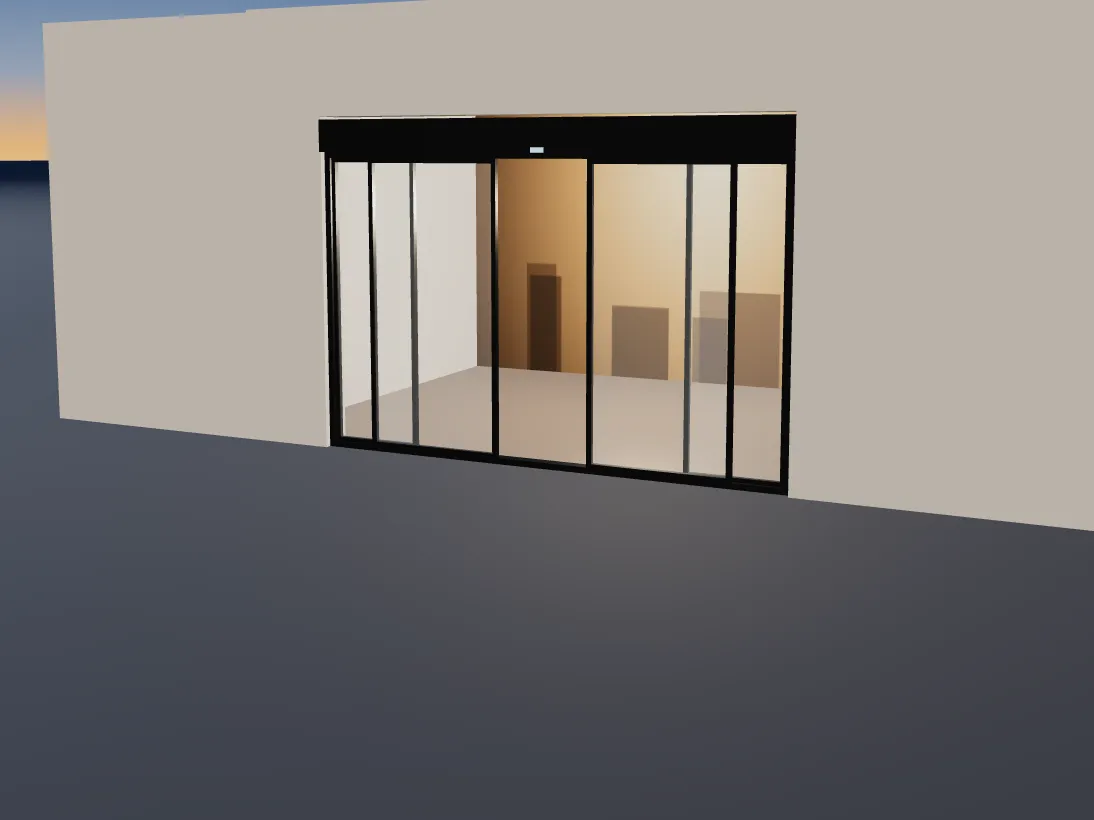
- Entrance doors: Entrances in spider facades are usually formed with glass doors or automatic sliding doors, and the door detail should be designed together with the facade.
You can find more detail on our spider glass facade page. For examples of our glazed entrance and lobby work, see the Sistem Reklamcılık entrance and the Anatolia Sign head office.
Frequently asked questions
Does a spider glass facade provide thermal insulation?
Single-skin systems in toughened or laminated glass offer limited insulation. Where it is needed, insulated glass units suitable for point fixing can be specified. The right solution depends on how the space behind will be used.
Should I choose glass fins or a steel support structure?
Glass fins give the most transparent result and are popular in lobbies and showrooms. Steel structures are more flexible for larger spans and taller facades. The choice comes down to span, height and the structural engineer’s calculations.
What happens if a pane breaks?
With laminated glass, a broken pane stays held by its interlayer and largely remains in place. It is replaced with a new pane made to the same size and hole pattern, usually without disturbing the surrounding glass.
If you are considering spider glazing for an entrance, lobby or showroom, we would be happy to look at the project with you on site. Contact us to arrange a free site survey.